

The price of an enclosure is easy to compare, the way it fits a project takes a closer look. A useful comparison looks at what the installation requires, what is included, and how the finished connection or equipment location will be used. FSR brings those details into focus across floor, wall, ceiling, and table products.
Compare the Complete Configuration
Begin with a like-for-like component list. Record the enclosure, cover, connection plates, power components, mounting hardware, and any required accessories. Identify what is included and what must be ordered separately. A small difference in that list can change the meaning of the initial price comparison.
For example, FSR's PWB-320 can be selected as a box or in kits with different contents. The equipment-shelf kit adds internal shelving, while covers, power options, and cooling depend on the selected configuration. Comparing a bare enclosure with a complete equipment arrangement without accounting for those differences can obscure what the project will actually receive.
The same principle applies at the floor. A FL-500P selection involves both a box bottom and the appropriate finished cover. Define the assembly around the application before comparing totals.
Look at the Installation, Not Only the Enclosure
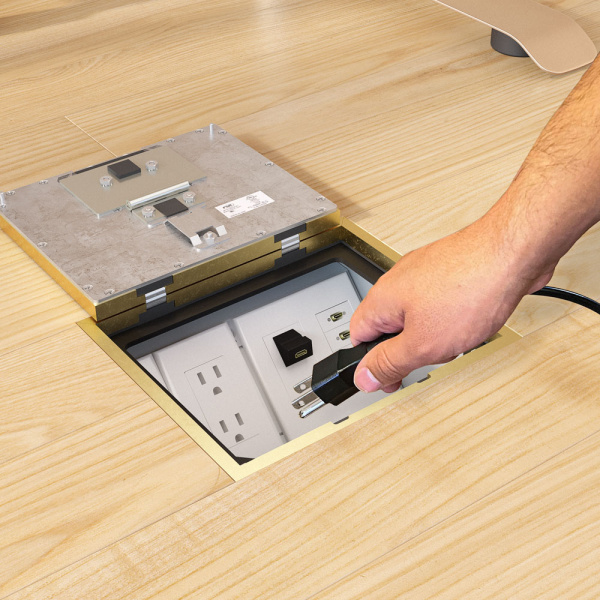
Consider how the box will be mounted, how the connections will enter, and how the internal layout will be completed. Ask whether the chosen arrangement matches the available space and the device requirements. A familiar enclosure is not automatically the right one when the floor, wall, or furniture changes.
FSR's FL-500P uses configurable internal brackets and removable center dividers, with documented pre- and post-pour compartment changes. These features provide flexibility when the connection arrangement needs adjustment. The right layout still depends on the selected box depth and the wiring separation required.
Evaluate those details against the actual project plan. Compare the hardware and work required to build the complete assembly, not just the empty enclosure. Installation effort depends on the configuration, the site, and the equipment being installed.
Consider the Everyday User
A completed installation needs to make sense after the installer leaves. Think about where users will connect, how they will reach the connection point, and what happens to the cables when the task is finished. A box that fits the construction can still be inconvenient if you don't consider the access location.
FSR's CT6 table box supports configurable connections and lets the cover close while cables exit through a milled opening. The RT6 range offers different connection layouts, including options for different table shapes and access arrangements. These choices help align the connection point with the furniture instead of treating every table the same way.
At floor level, hinged U-Access cover options for the FL-500P provide access to internal connectors and a separate cable exit. Evaluate that access with the furniture in place, not only with an unobstructed product drawing.
Plan for the Next Equipment Change
Maintenance is part of the product's working life, even when no immediate equipment upgrade is planned. Ask how a technician will reach a connector, identify a cable, remove a device, or change the mounting arrangement.
The CB-324+ ceiling enclosure provides a dual-tilting, removable 4RU rack and a lift-off access door. The PWB-320 offers optional adjustable equipment shelves and a locking hinged cover. These features provide ways to approach service, but the surrounding installation must preserve the clearance and access needed to use them.
In the table box, FSR's T6 Universal Bracket can support IPS inserts, a cable-pull configuration, or a blank section. This illustrates a practical form of adaptability: a defined component can serve different documented arrangements. As requirements change, review the new connections against the supported bracket configurations.
Include the Finish and Project Documentation
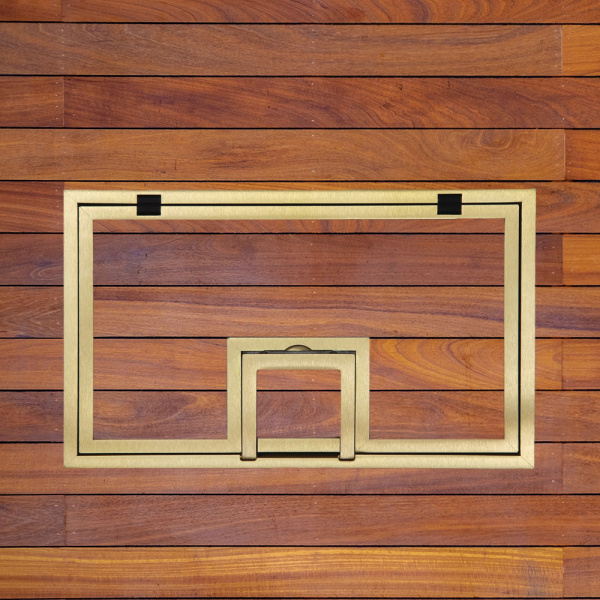
The finish is not separate from the decision. A floor cover is visible in the room, a wall enclosure may remain in view, and a table box becomes part of the furniture. Match the material, trim, finish, and access style to the application rather than choosing them after the rest of the assembly has been ordered.
FSR's floor box cover range provides different edging, finishes, and surface treatments for documented applications. Check the exact cover's requirements and ratings. Similar appearance is not proof of identical load capacity, scrub-water approval, or compatibility with a particular box.
Procurement requirements belong in the comparison as well. FSR's BABAA and TAA Compliant Buying Guide identifies U.S.-manufactured products and model-specific compliance within its core metal product groups.
Choose Around the Project
Bring the decision back to the complete installation. What must the box hold? Which components are included? How will it be mounted and connected? How will people use it, and how will it be serviced? Those answers make the price comparison more useful because they establish what is actually being compared.
Floor, wall, ceiling, and table boxes have different jobs, but the selection principle is the same. The right product fits the construction, supports the required connections or equipment, and provides appropriate access and finish.