
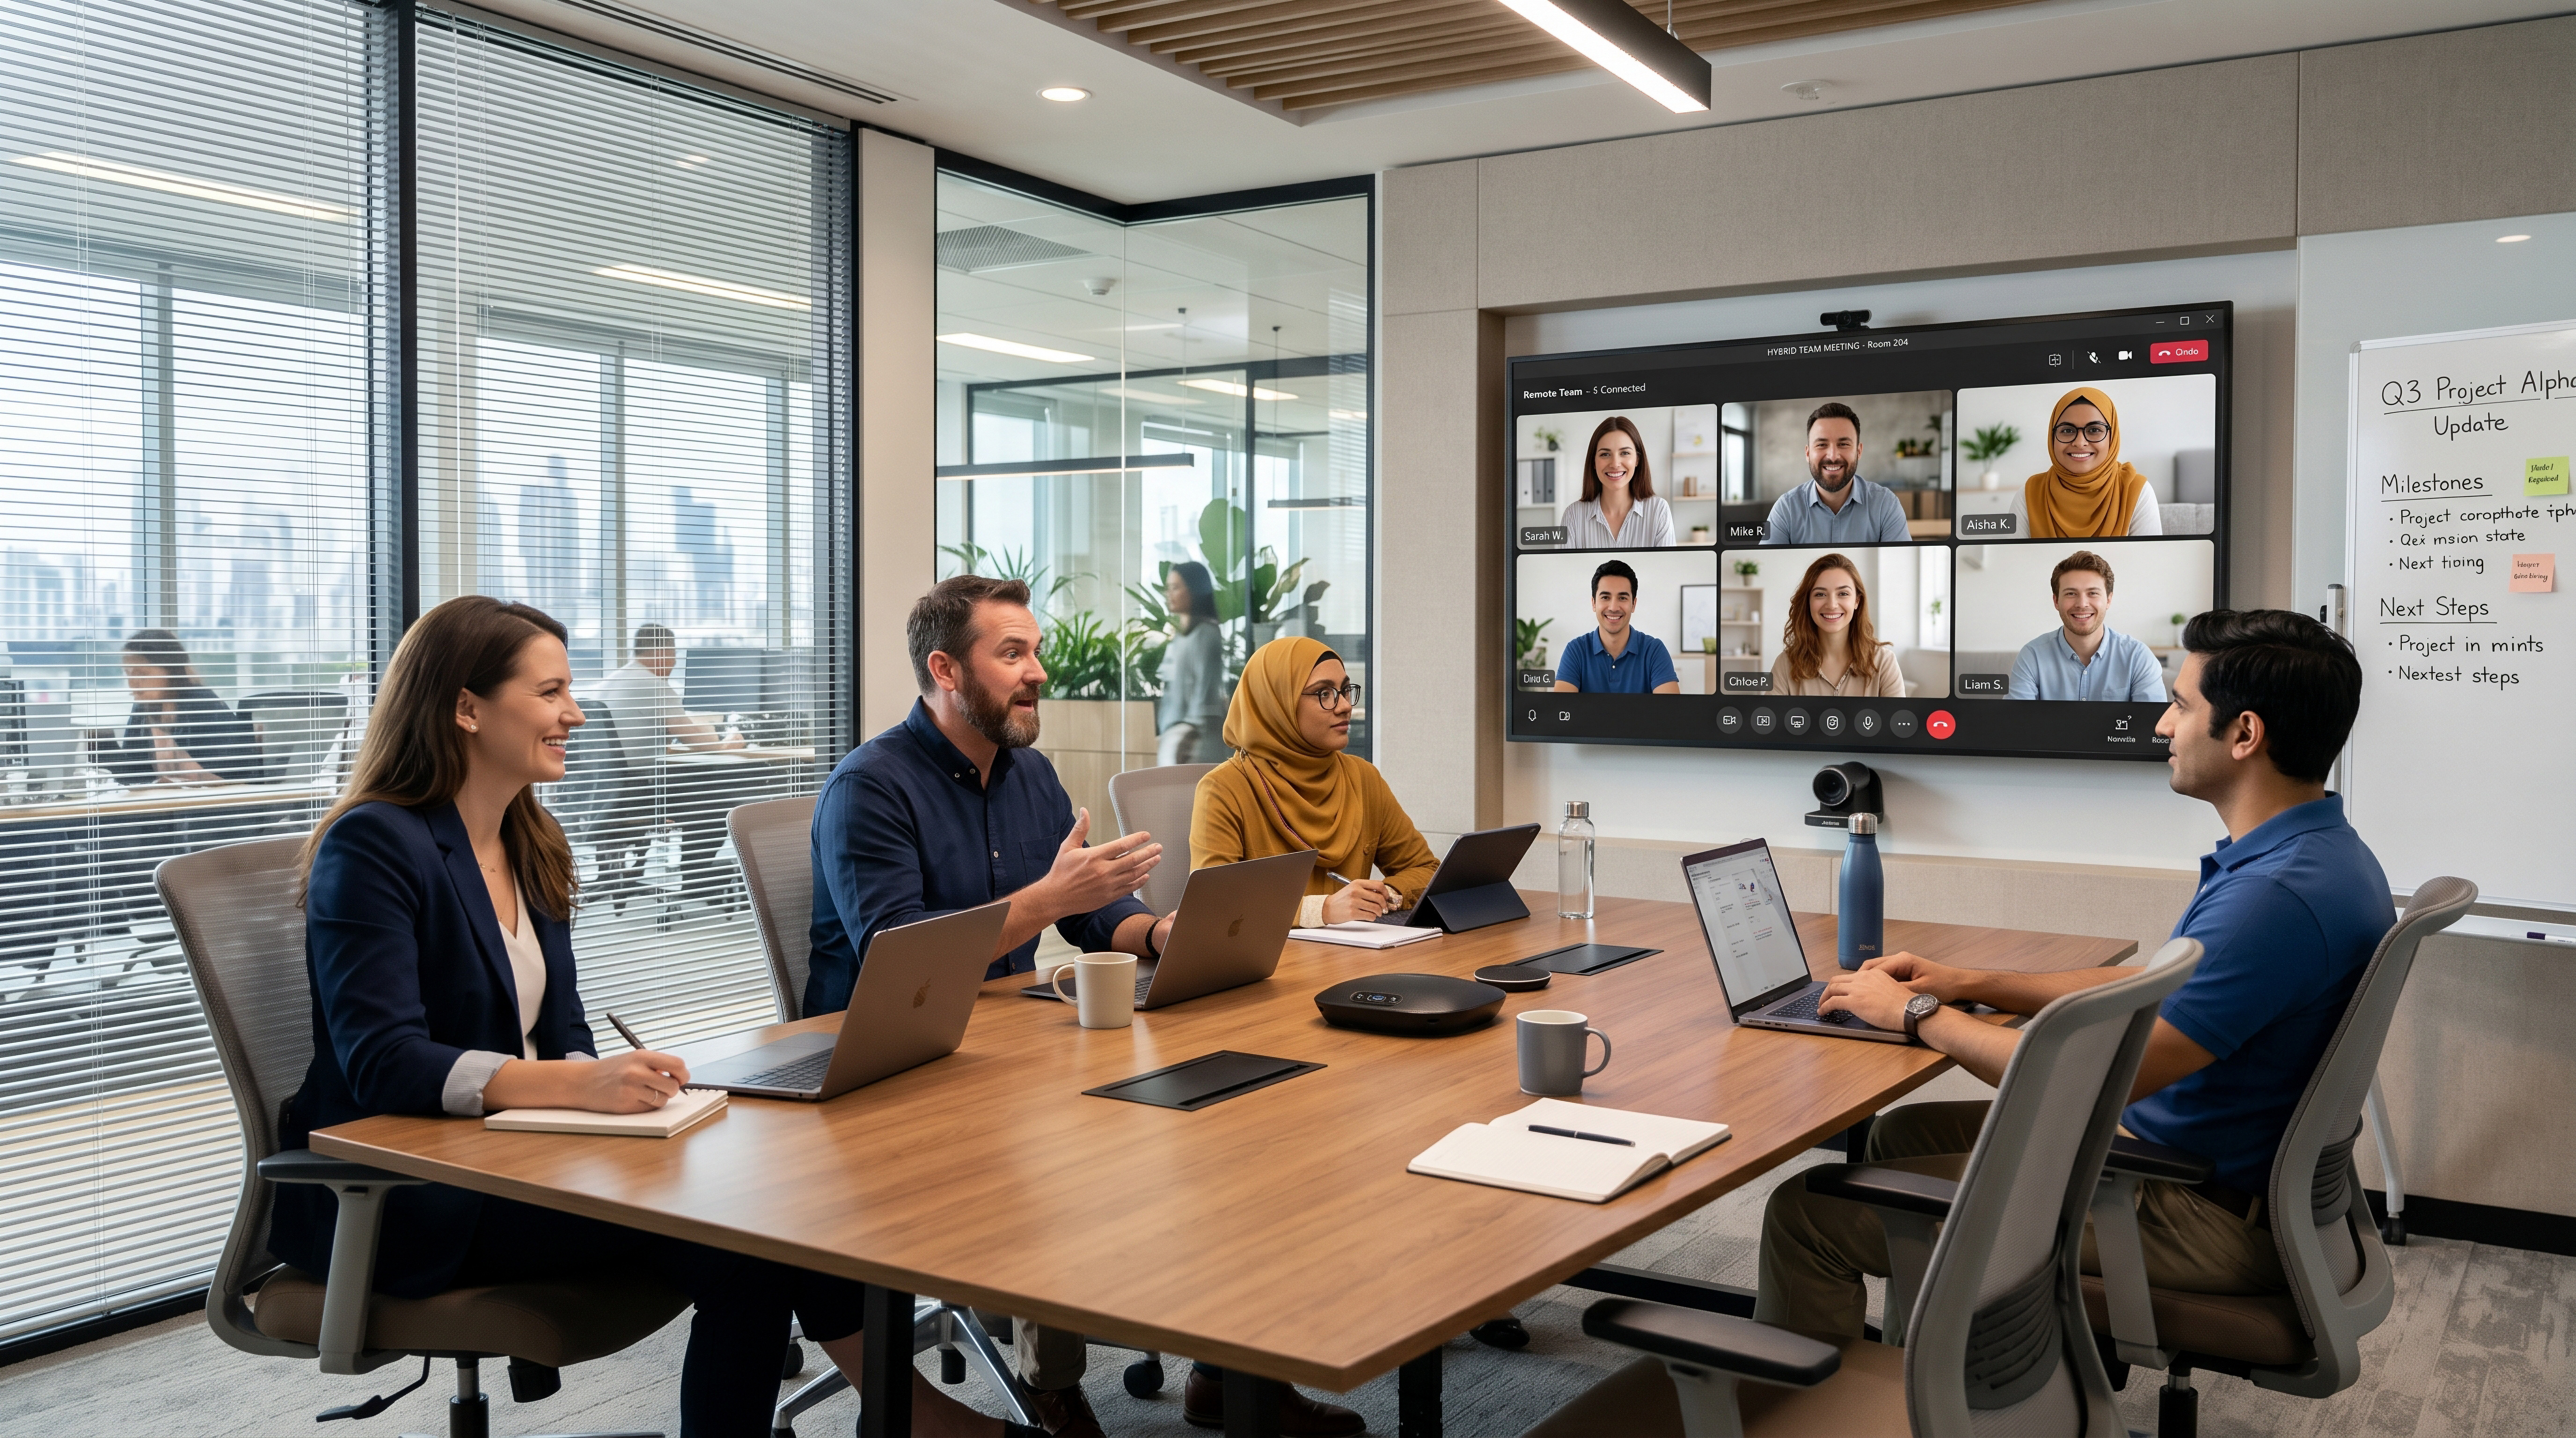
UC&C room conversations often begin with cameras, displays, microphones, speakers, and meeting platforms. Yet the everyday experience is frequently determined by the physical infrastructure surrounding that technology.
A room can have the right software and still frustrate users when laptop connections are difficult to find, cables are exposed, power and data are in the wrong location, control panels are vulnerable, or equipment is difficult to reach when service is required. The room only feels truly connected when the physical AV infrastructure works as well as the collaboration platform itself.
As conference rooms, classrooms, training spaces, and shared work environments continue to evolve, these five infrastructure trends are helping create spaces that are easier to join, use, maintain, and adapt.
- BYOD Connections Are Moving Closer to the User

People entering a meeting room should not have to search behind a display, reach under a table, or follow a loose cable across the floor just to connect a laptop. As BYOD becomes a standard part of collaboration, the connection point needs to be placed where the user naturally expects to find it.
That usually means bringing HDMI or USB-C access directly to the table and positioning it close to the touch controller. FSR’s Cable Pilot On-Table Retractors are designed around that experience. The compact 7" x 7" and 7" x 10" models sit beneath the room controller, provide up to 6 feet of cable payout, and retract the connection when the meeting ends.
Not every table can support the same configuration, however. Under-table Cable Pilot models keep the retractor hidden below the work surface, while edge-port, table-port, grommet, CT6, and RT6 options provide different ways to bring the connection to the user. This allows the connection point to remain intuitive even when the retractor itself needs to stay out of sight.
The larger trend is not only about hiding cables. It is about creating a predictable user experience. When every room presents connectivity in a clear and familiar location, users can begin the meeting faster and spend less time figuring out how the room works.
- Equipment Is Disappearing Behind Displays and Under Tables
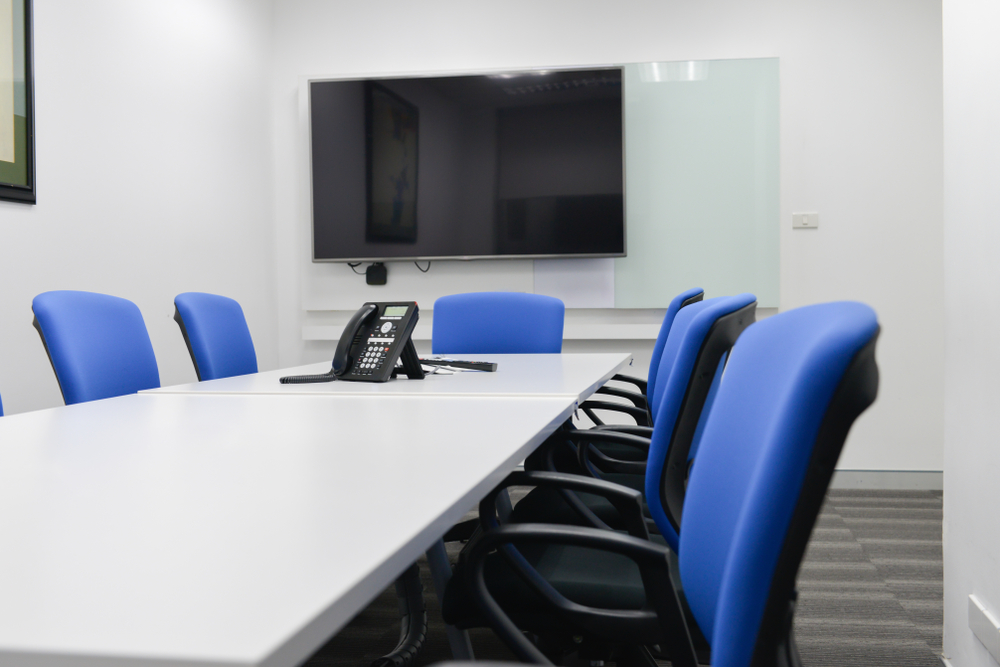
Modern rooms are expected to look clean, even when they contain a significant amount of AV, IT, power, and network equipment. As a result, more technology is moving behind displays, beneath tables, above ceilings, and into purpose-built enclosures.
The goal should not be to hide equipment wherever space happens to be available. Equipment needs a defined location that keeps it concealed during normal use while remaining accessible to technicians.
The PWB-320, for example, creates organized space behind the display for AV, IT, power, and cable-routing equipment. It keeps technology out of the room’s visual field while maintaining access for maintenance and service. FSR’s Under-Table Rack addresses the same challenge beneath the work surface, providing rack space, removable rails, a lock, a safety release, and a removable lower shelf for equipment and cable access.
This approach benefits everyone using the room. Participants see a clean wall and an uncluttered table. Designers preserve the intended appearance of the space. Integrators gain a more organized equipment location. Support teams know where the hardware is and how to reach it.
The most effective concealed installations do not make equipment difficult to find. They make it invisible to users and obvious to technicians.
- Rooms Need Flexible Power and Data Placement
Furniture layouts and collaboration styles can change much faster than a building’s electrical infrastructure. A conference table may sit far from the wall. A classroom may need multiple teaching arrangements. A training room may be reconfigured for different group sizes. In each case, the room still needs power, data, and AV connectivity at the point of use.
Relying only on perimeter wall outlets can lead to extension cords, exposed cabling, inconvenient connection points, and furniture layouts dictated by the location of existing services. Physical infrastructure needs to support the room plan, not limit it.
FSR’s Smart-Way QuiK provides a complete floor raceway system in one package, including the in-feed, raceway, device box, and end stop. Its low-profile, ADA-compliant design is available in 6-, 9-, and 12-foot lengths for carrying power and data across the floor to the location where they are needed.
Once those services reach the furniture, table boxes can create an organized handoff to the user. Products such as the RT6 combine AV, IT, power, charging, and data connections into a single tabletop access point, with hideaway doors that help preserve a clean appearance when the connections are not in use.
This trend is especially important in retrofit projects, where opening walls or floors may be disruptive or impractical. Flexible raceway and table connectivity solutions allow power and data to follow the room’s intended use without requiring every space to be rebuilt around fixed connection points.
4. Shared Controls Require Better Protection
A room controller may be used by employees, students, instructors, visitors, event staff, maintenance teams, and outside presenters. In a shared environment, that touch panel needs to remain visible and easy to operate, but it may also need protection from tampering, accidental damage, or unauthorized access.
FSR’s Touchscreen Wall Plate Covers address both sides of that requirement. Locking metal enclosures and clear viewing windows help protect mounted touchscreens while allowing users and support personnel to monitor the panel’s status. Flush-mount models include adjustable-depth mounting and a 180-degree hinge for easier access, while surface-mount, combination-lock, XL, and CMU wall-mount options support different panel sizes, security needs, and wall conditions.
Protection should not create a new usability problem. A cover that is difficult to open, blocks the display, or complicates service can become another obstacle. The best solution keeps the panel secure during normal use while preserving visibility and providing straightforward access for authorized users.
This is particularly valuable in schools, healthcare facilities, event spaces, conference centers, corporate offices, and other rooms where many different people interact with the same control system.
5. Service Access Is Being Designed in From the Start
Equipment eventually needs attention. A cable may need to be replaced. A switch may need to be reset. A device may need an upgrade. A fan or power component may require inspection. When access is treated as an afterthought, even a small service task can become disruptive and time-consuming.
That is why serviceability is becoming part of the original room design. Equipment can remain above the ceiling, behind the display, or beneath the table, but the enclosure and mounting system need to provide a practical path for technicians.
The CB-324+ illustrates this approach overhead. It accommodates equipment more than 20 inches deep and includes a removable 4RU dual-tilting rack, front and rear rack rails, a liftoff access door, brushed cable ports, and optional temperature-regulated fans. These features are designed to make equipment easier to install, organize, cool, service, and upgrade while keeping it outside the occupied room.
The same principle applies elsewhere. The PWB-320 conceals equipment behind the display while retaining maintenance access. The Under-Table Rack uses removable components to make equipment and cabling easier to reach below the work surface.
Planning for service access early can reduce future disruption. Designers and integrators should consider:
- How a door, shelf, or rack will open
- Whether equipment can be removed without disturbing adjacent devices
- How cables will be routed and identified
- Whether sufficient space exists for hands and tools
- How heat will be managed
- Whether the service location can be reached without dismantling the finished room
The room may look complete on installation day, but its infrastructure needs to support years of maintenance, changes, and technology upgrades. Take a look at FSR's Unified Communication & Collaboration Solutions page for more information.